<-- style PDP --> 2012-121 Mcmahon Drive, Toronto - Condo Apt for lease for $2,300
  • leased

2012-121 Mcmahon Drive

Toronto, Ontario, M2K 0C1 - Bayview Village

$2,300$000000

  • Neighbourhood

    Bayview Village

  • Major Intersection

    Sheppard Ave & Leslie St

  • Listed Since: 95 day(s)

  • Last update: 88 day(s) ago

Overview

  • Property Type

    Condo Apt, Apartment

  • Bedrooms

    1 + 1

  • Bathrooms

    1

  • Square Feet

    600-699

  • Exposure

    West

  • Total Parking

    1 Underground Garage

  • Locker

    Ensuite

  • Furnished

    No

  • Balcony

    Open

Property Description

Property description for 2012-121 Mcmahon Drive, Toronto

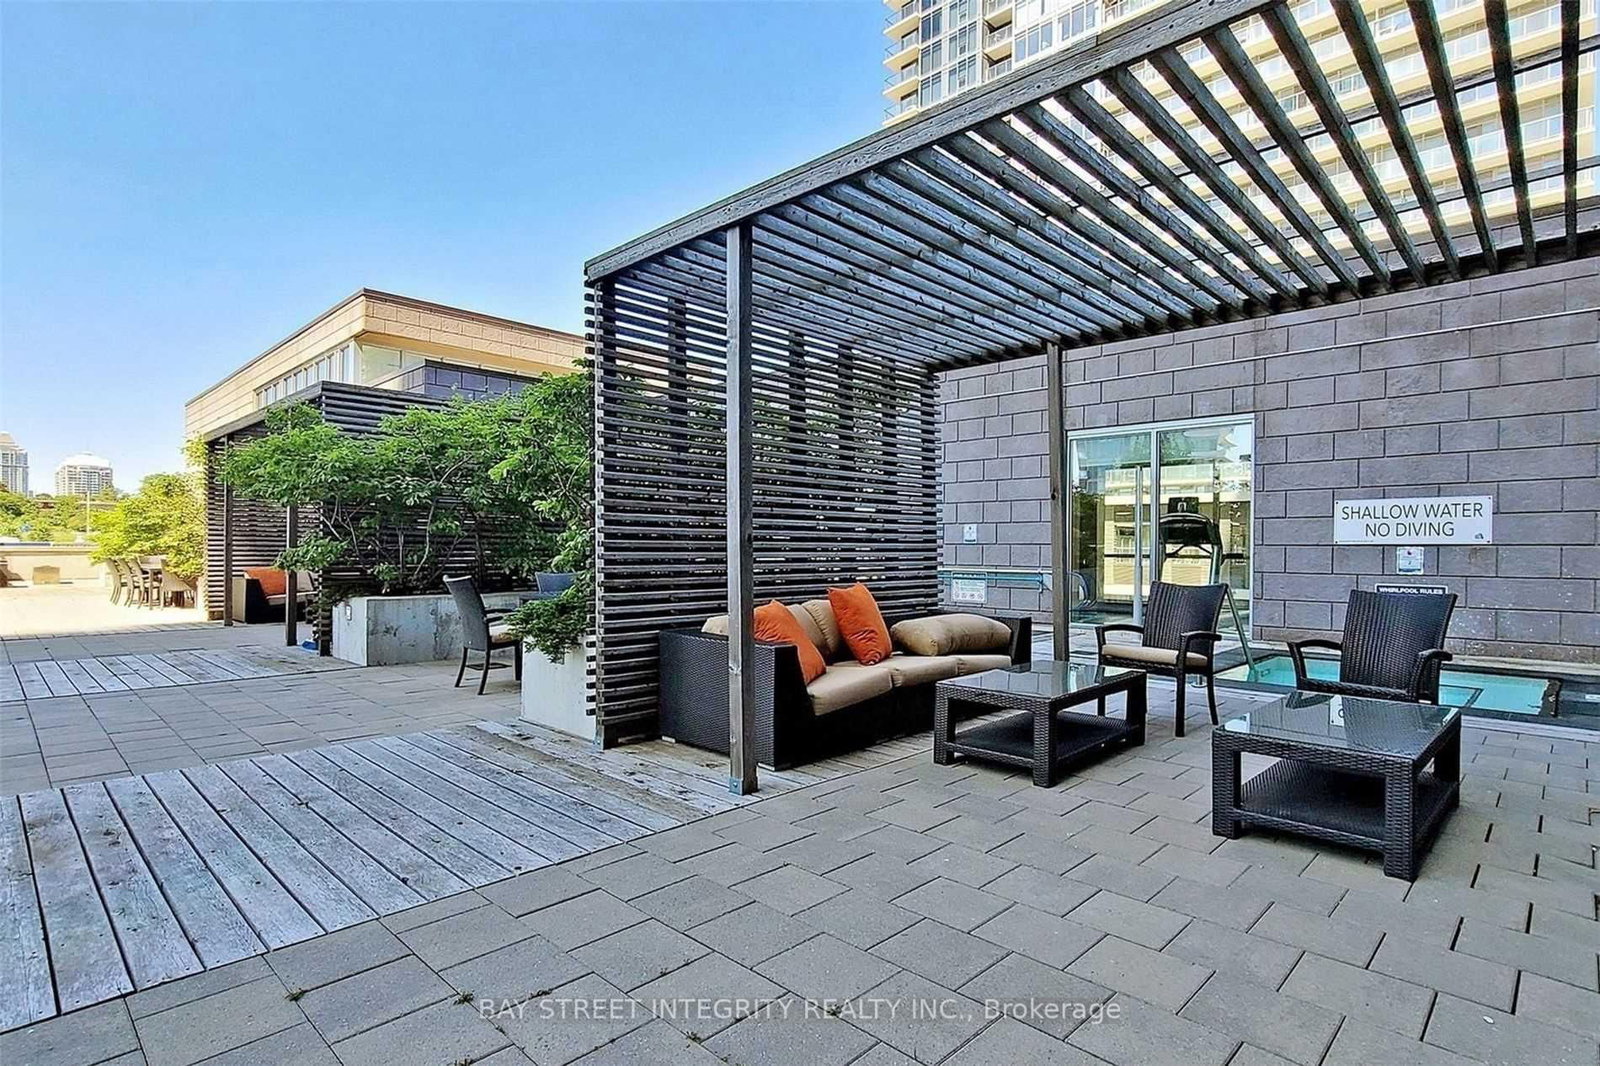
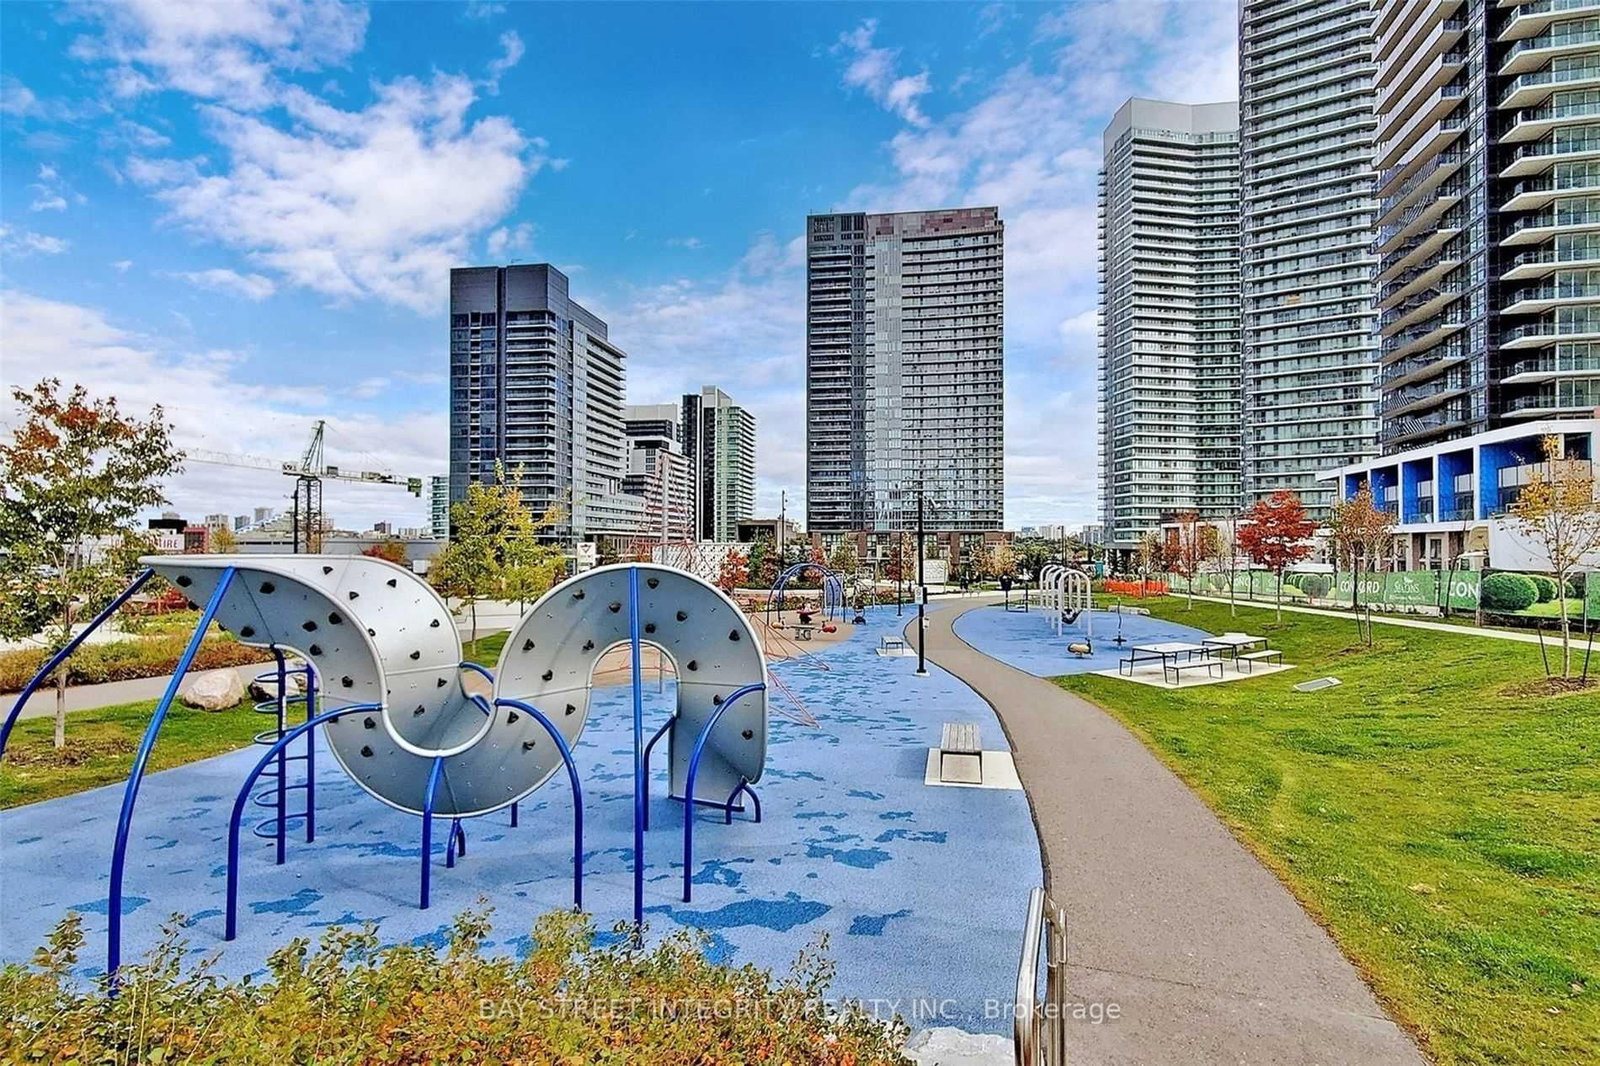
Tango I Luxury Condo At Concord Park Place! The Second-Largest 1+Den Layout In The Building, Offering 688 Sq. Ft. Of Interior Space Plus A 45 Sq. Ft. Balcony, For A Total Of 733 Sq. Ft. The Spacious Den Can Function As A Second Bedroom. Enjoy Unobstructed West-Facing Park Views, 9-Ft Ceilings, Floor-To-Ceiling Windows And Generous In-Suite Storage. The Upgraded Kitchen Features Stainless Steel Appliances And A Stylish Movable Glass Partition, Providing Flexibility Between The Kitchen And Living Area. Move-In Ready! Exceptional Amenities Include 24-Hour Concierge, Fitness Centre, Rooftop Garden And BBQ Area. Steps To IKEA And Canadian Tire; Close To Subway Stations, GO Train, Restaurants, Fairview Mall, Bayview Village And North York General Hospital, With Easy Access To Highways 401 And 404.

Listed by BAY STREET INTEGRITY REALTY INC.

  • MLS #

    C13582298

  • Sq. Ft

    600-699

  • Sq. Ft. Source

    MLS

  • Year Built

    Available Upon Request

  • Basement

    None

  • View

    Clear, Garden

  • Garage

    Underground, 1 spaces

  • Parking Type

    Owned

  • Locker

    Ensuite

  • Pets Permitted

    Yes-with Restrictions

  • Exterior

    Concrete

  • Fireplace

    N

  • Security

    n/a

  • Elevator

    n/a

  • Laundry Level

    Main

  • Building Amenities

    Concierge,Gym,Visitor Parking,Guest Suites,Party/Meeting Room,Media Room

  • Maintenance Fee Includes

    Heat, Parking, Water

  • Property Management

    Crossbridge Condominium Services

  • Heat

    Forced Air

  • A/C

    Central Air

  • Water

    n/a

  • Water Supply

    n/a

  • Central Vac

    N

  • Cert Level

    n/a

  • Energy Cert

    n/a

  • Living

    4.76 x 3.2 ft Main level

    Laminate, Combined W/Dining, W/O To Balcony

  • Dining

    4.76 x 3.2 ft Main level

    Laminate, Combined W/Living, Open Concept

  • Kitchen

    2.9 x 1.68 ft Main level

    Glass Doors, Backsplash, Stainless Steel Appl

  • Br

    3.45 x 2.78 ft Main level

    Large Window, O/Looks Garden, Window Flr to Ceil

  • Den

    2.53 x 2.44 ft Main level

    Laminate, Separate Rm, Open Concept

Thinking of Selling?

Find Out Your Home’s Value in Today’s Market!

No Email or Signup is required to view your home estimate.

estimate your home value

Contact Manoj Kukreja

Sales Representative,
Century 21 People’s Choice Realty Inc.,
Brokerage
(647) 576 - 2100

Manoj profile avatar

Inventory Graph

10 9 8 7 6 5 4 3 2 1 0 1 Months of inventory SELLER'S Market BALANCED Market BUYER'S Market

Thinking of Selling?

Find Out Your Home’s Value in Today’s Market!

No Email or Signup is required to view your home estimate.

estimate your home value

Contact Manoj Kukreja

Sales Representative, Century 21 People’s Choice Realty Inc., Brokerage
(647) 576 - 2100

Manoj profile avatar

Recent Sold Listings in Bayview Village, Toronto

Popular Cities